The Estates · Georgian & Neoclassical
The Georgian Country House
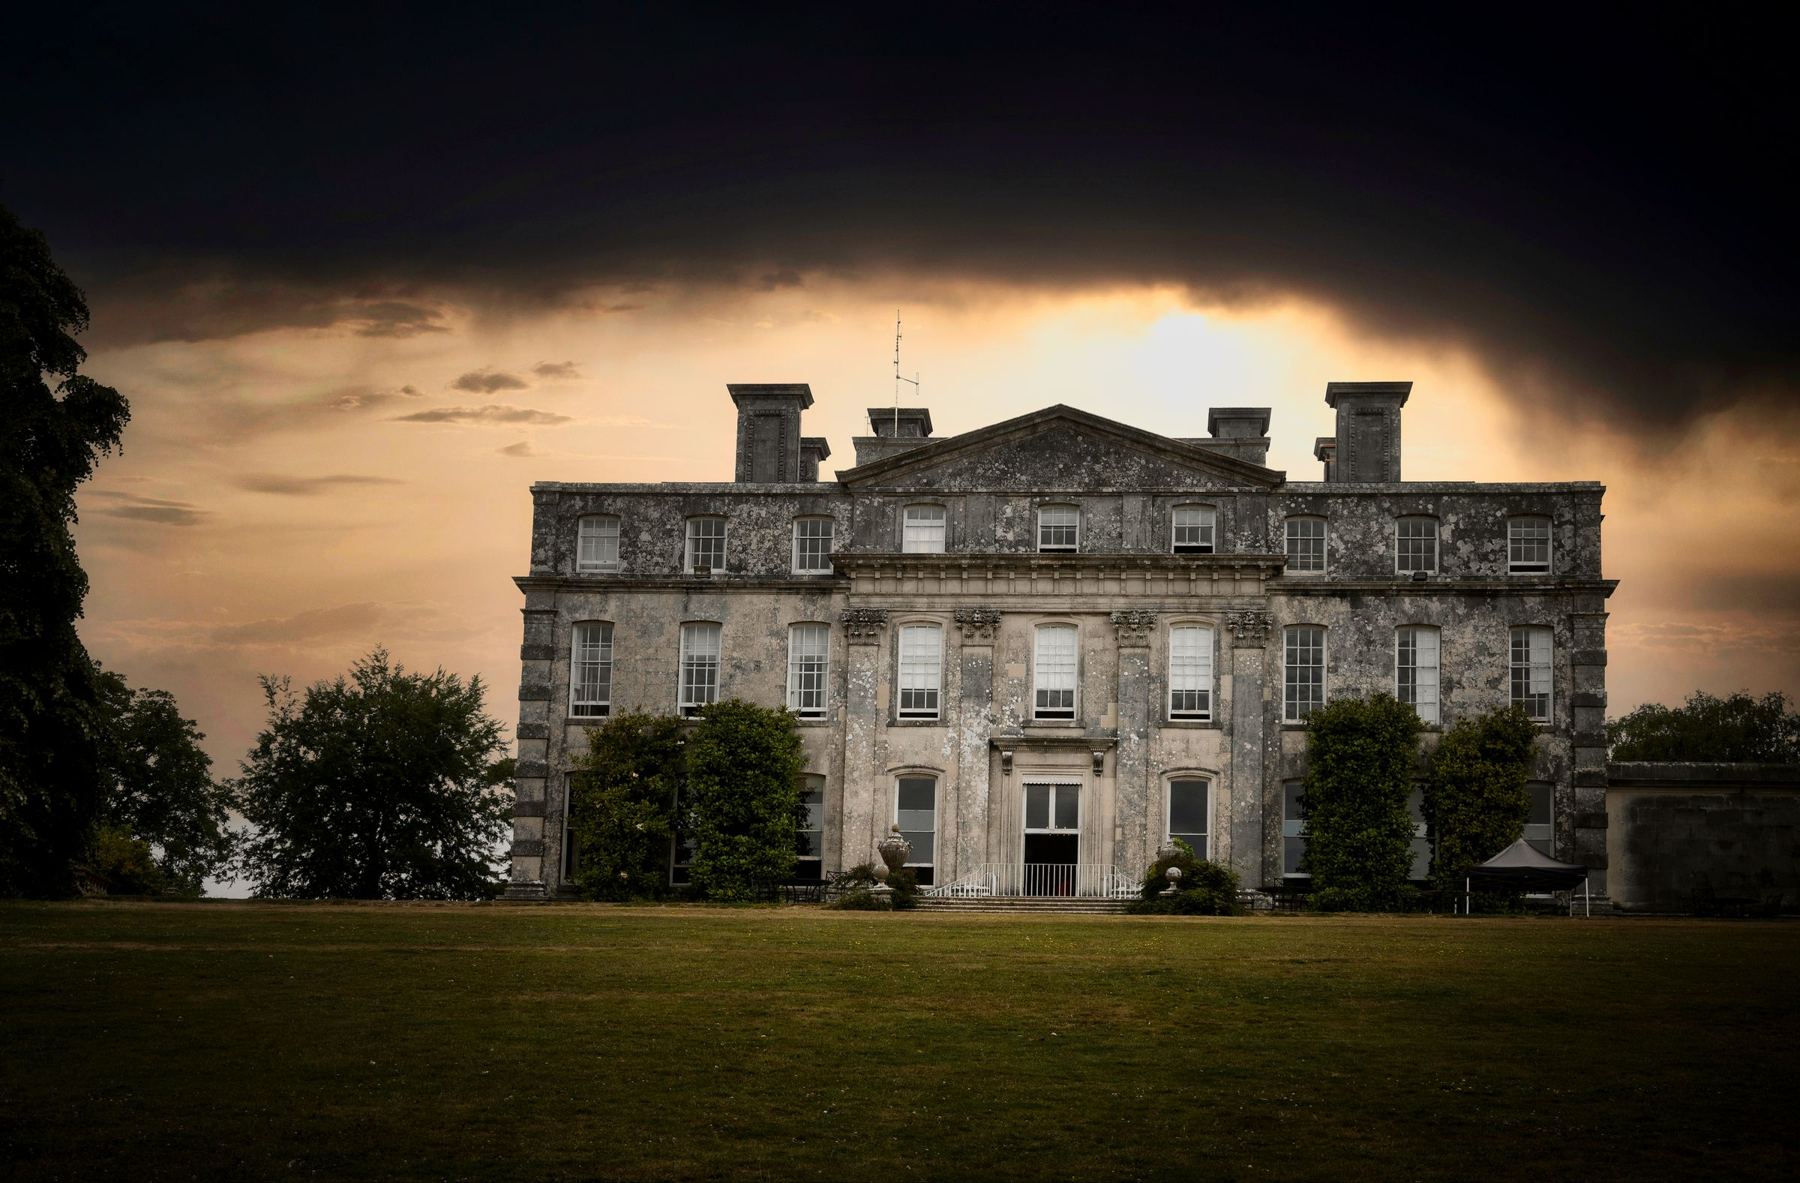
Order, symmetry and calm: the Georgian country house turned classical rules into a way of life.
The rule of proportion
Georgian builders worked from the proportions of classical architecture. A central pediment, evenly spaced sash windows and a balanced plan give these houses their sense of composure.
Rooms for entertaining
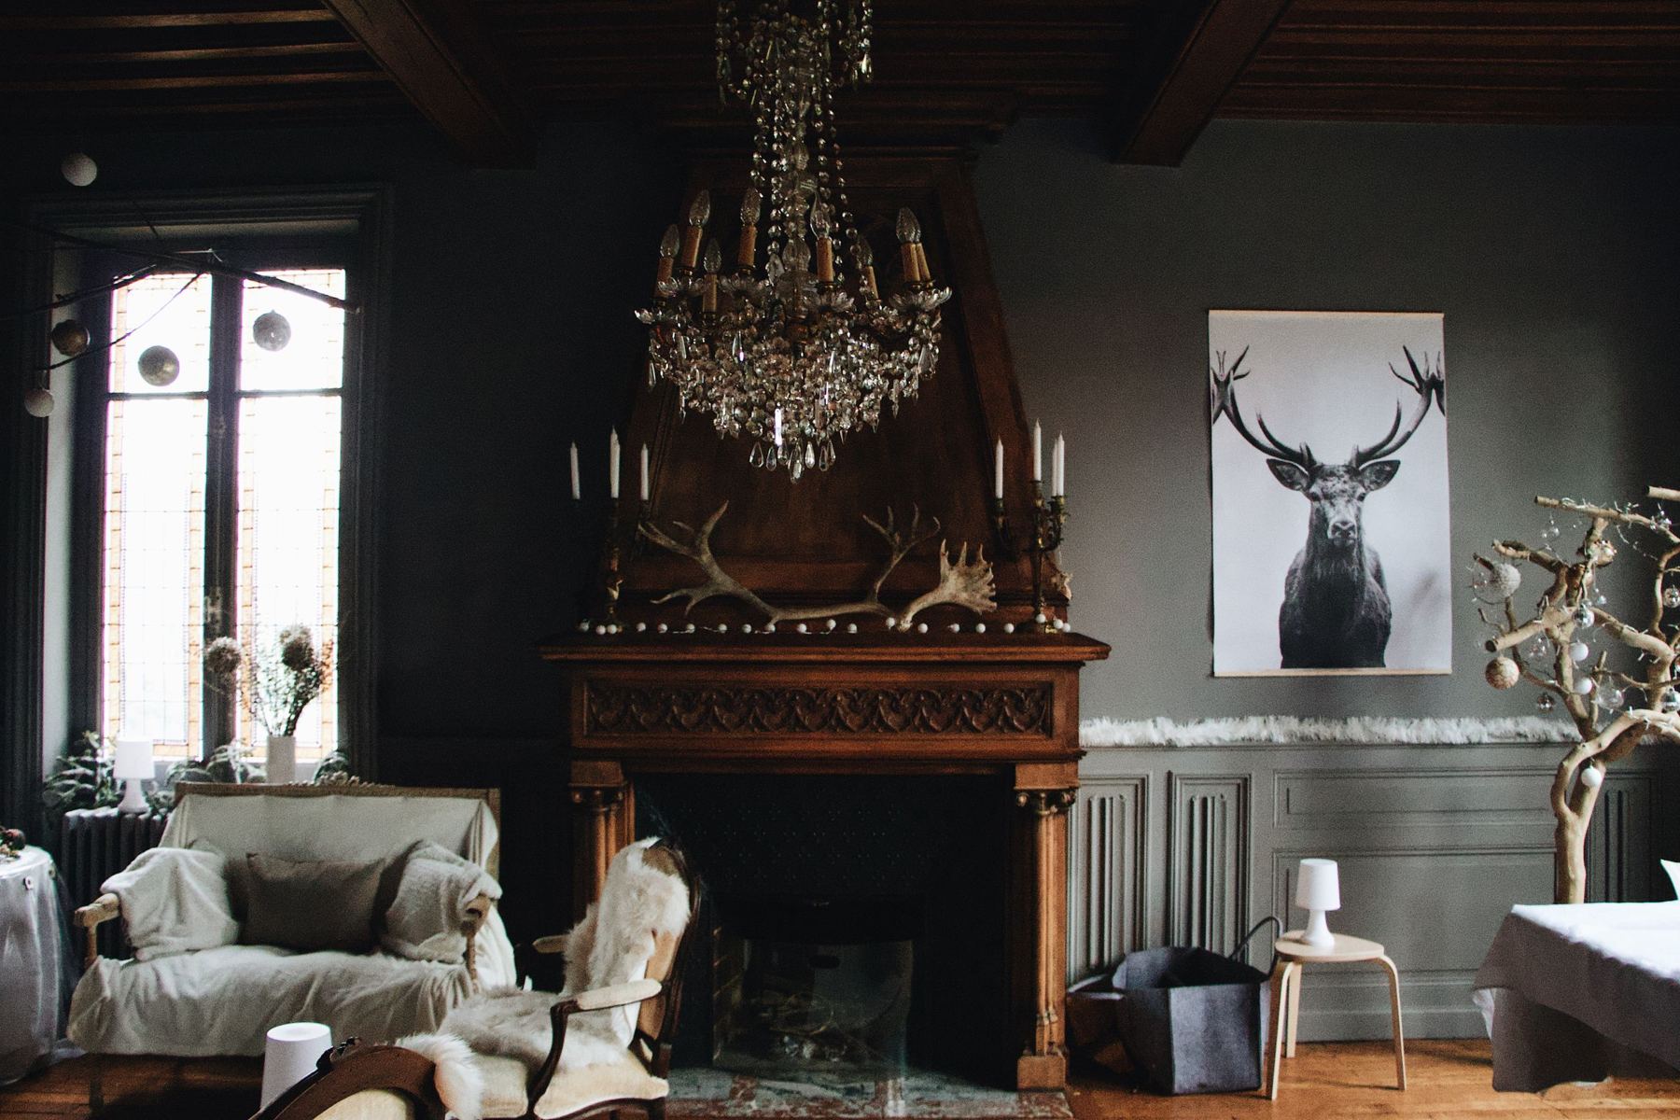
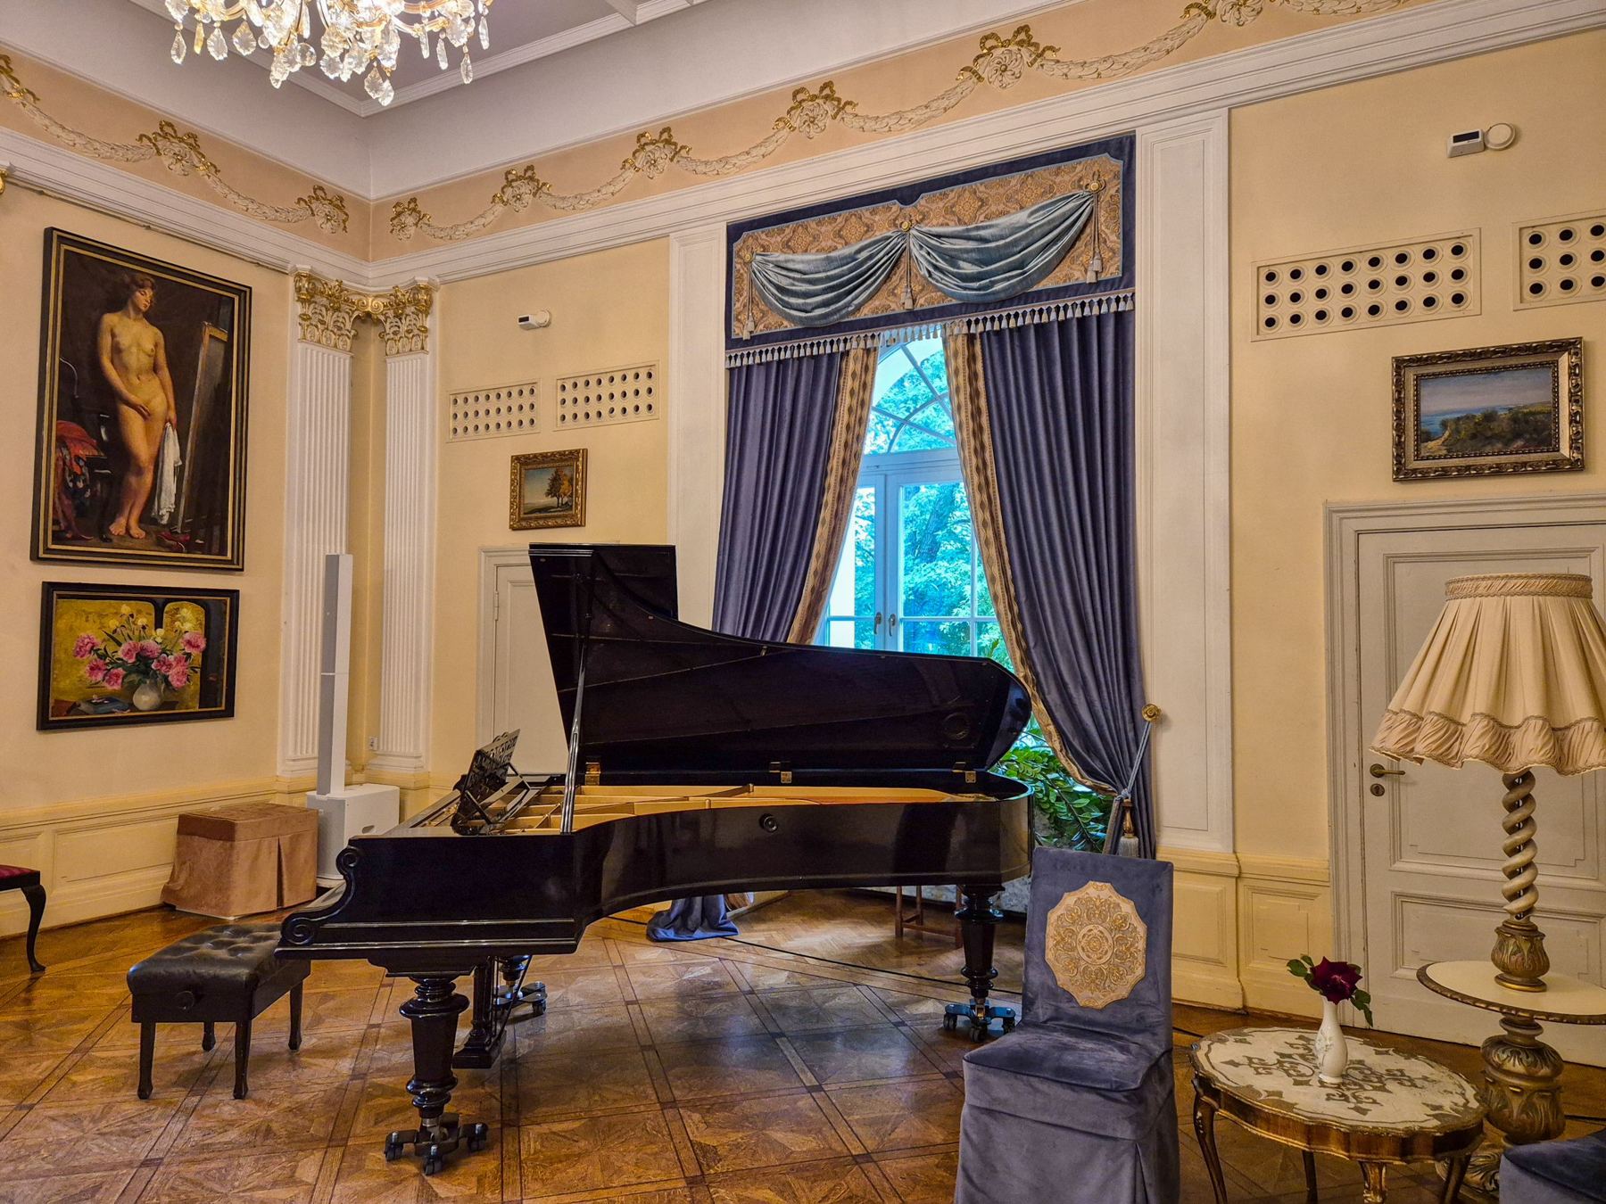
Inside, a sequence of formal rooms opens one into the next: a hall, a drawing room, a dining room and often a library, each with its own carved chimneypiece and plaster ceiling.
A style that travelled
The same ideas crossed the Atlantic and shaped the grand plantation and townhouse architecture of the American colonies, which is why Georgian design still feels familiar in the American South.
This is an editorial profile of an architectural style, illustrated with licensed stock photography. The house pictured is not identified, is not a listing and is not for sale through this site.
More estates
All estates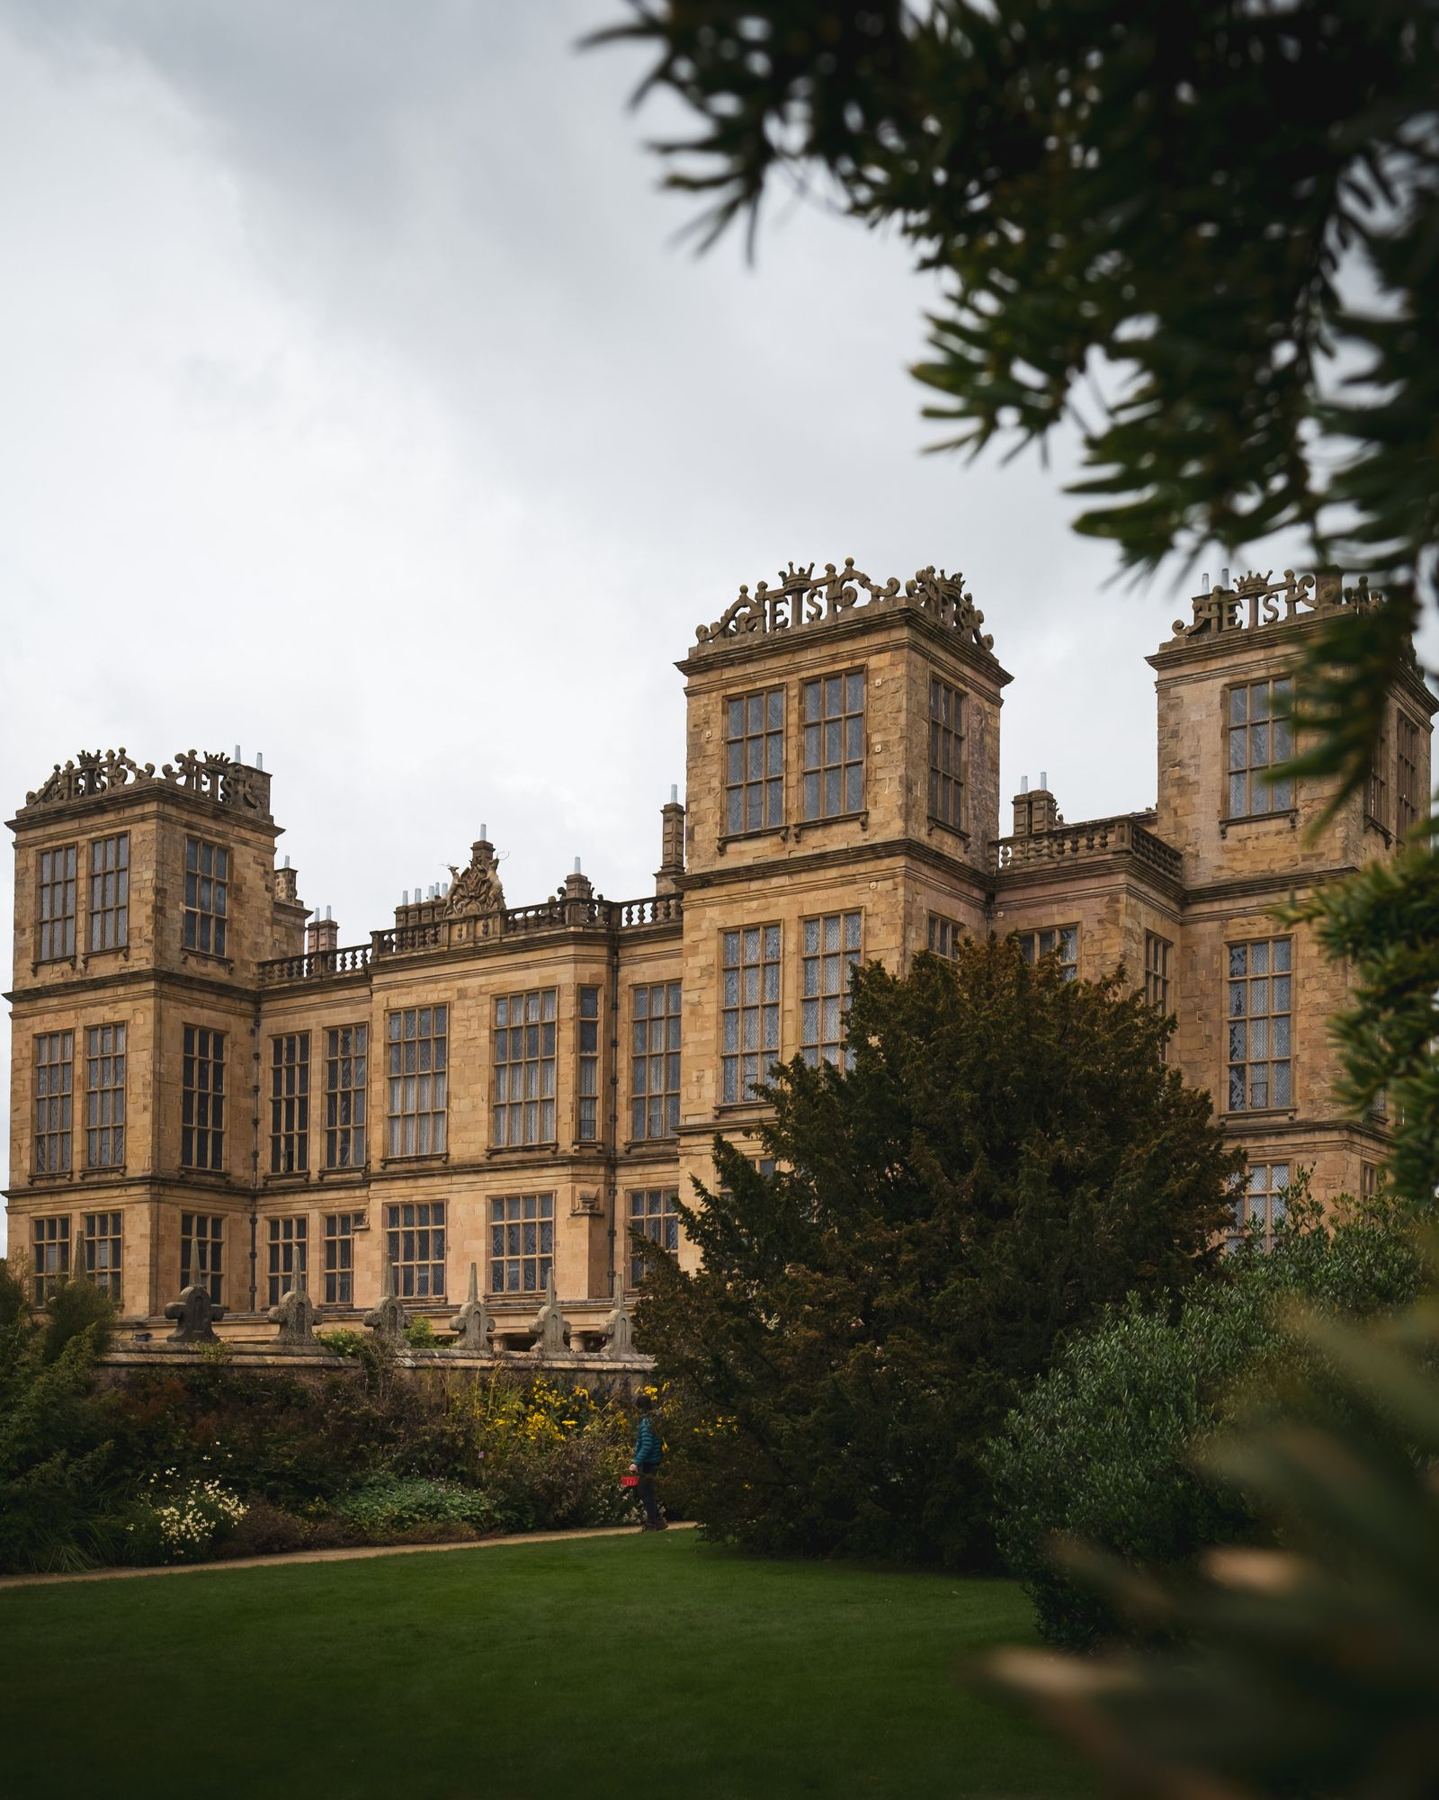
The Prodigy House
More glass than wall, built to be seen for miles: the Elizabethan prodigy house was a statement of wealth written in windows.
The Parkland Seat
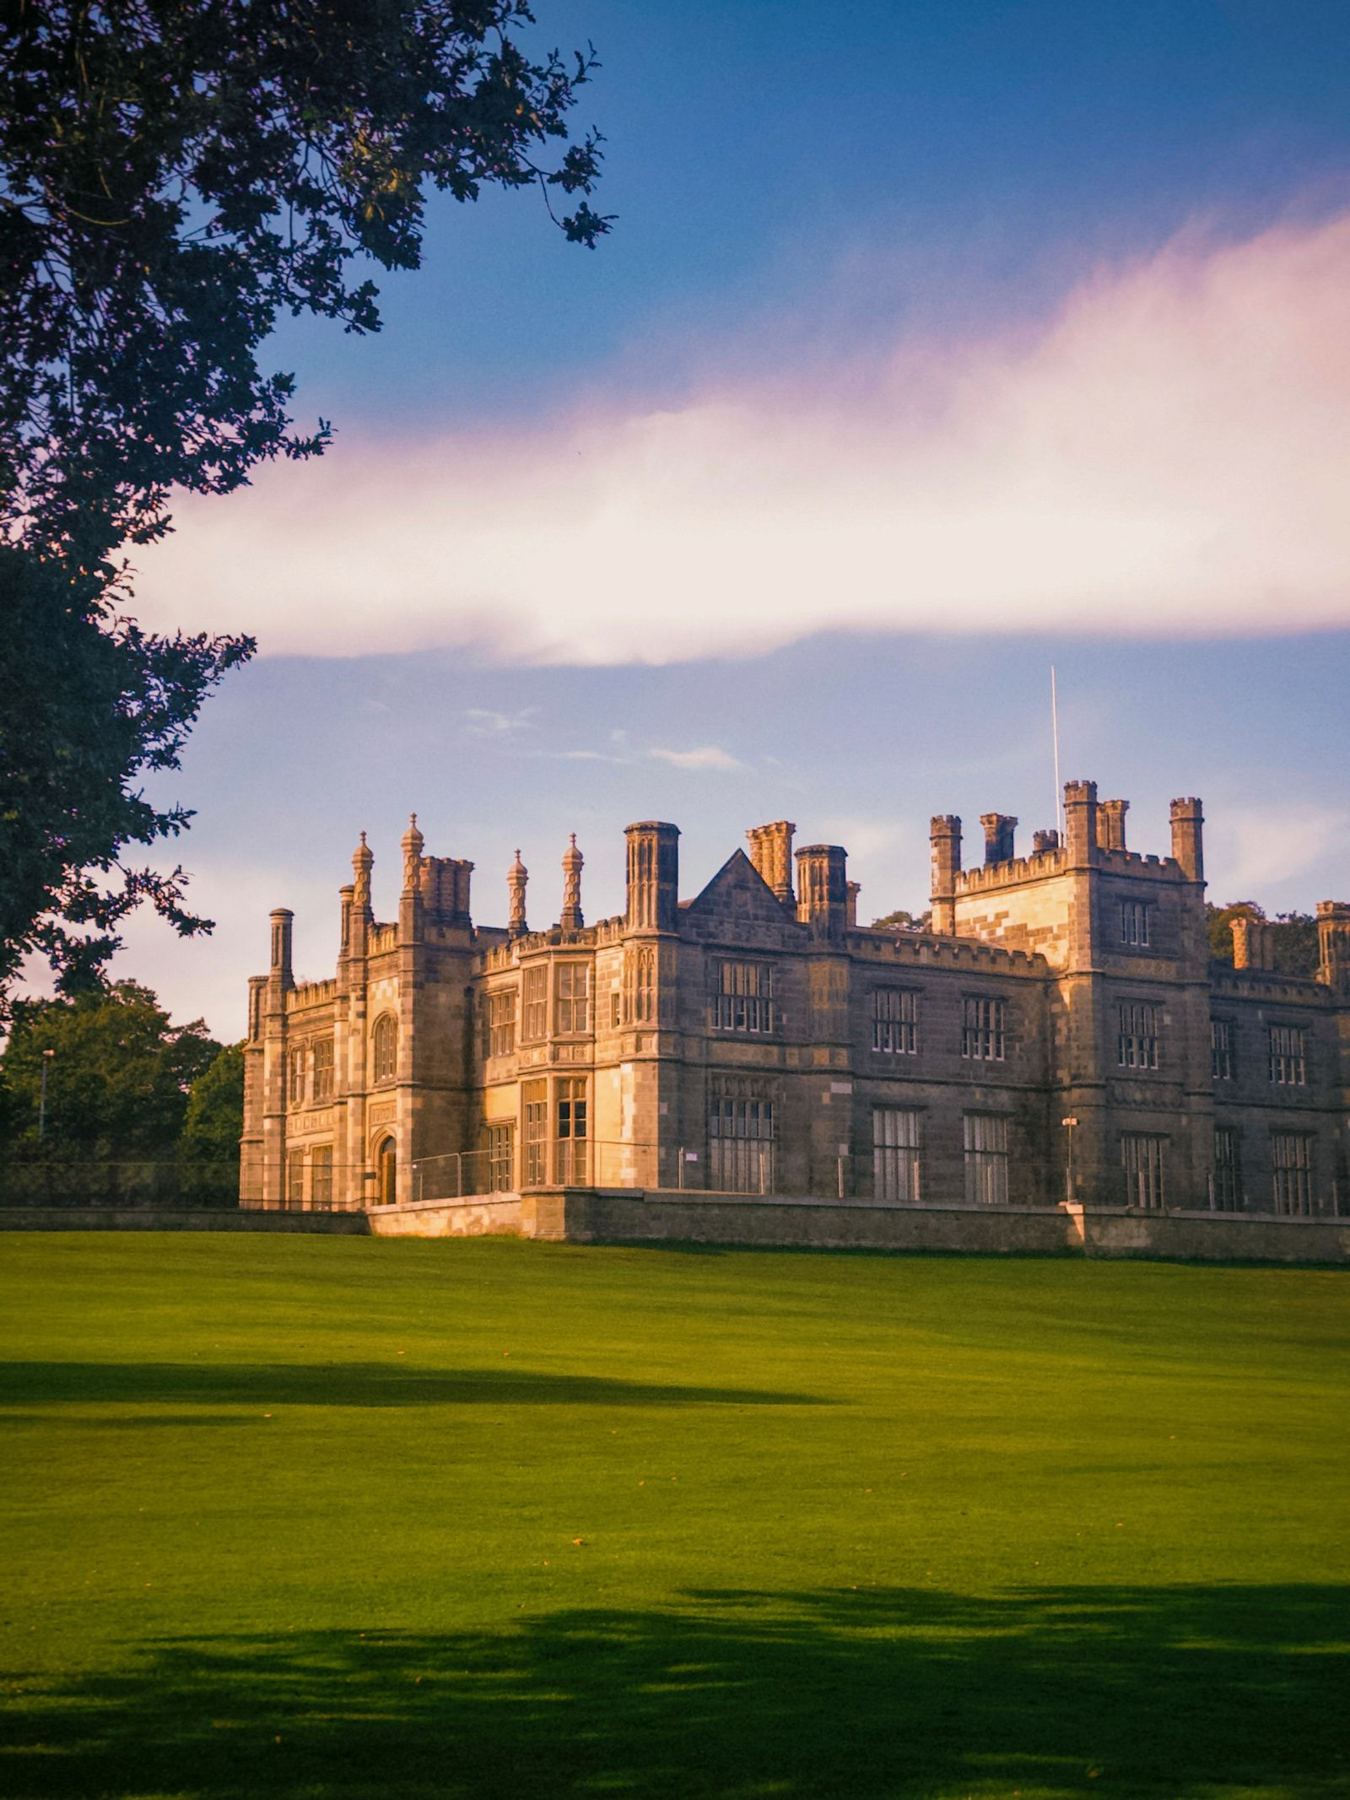
A house set at the far end of a great lawn, with battlements that were never meant for battle.
The Cotswold Stone House
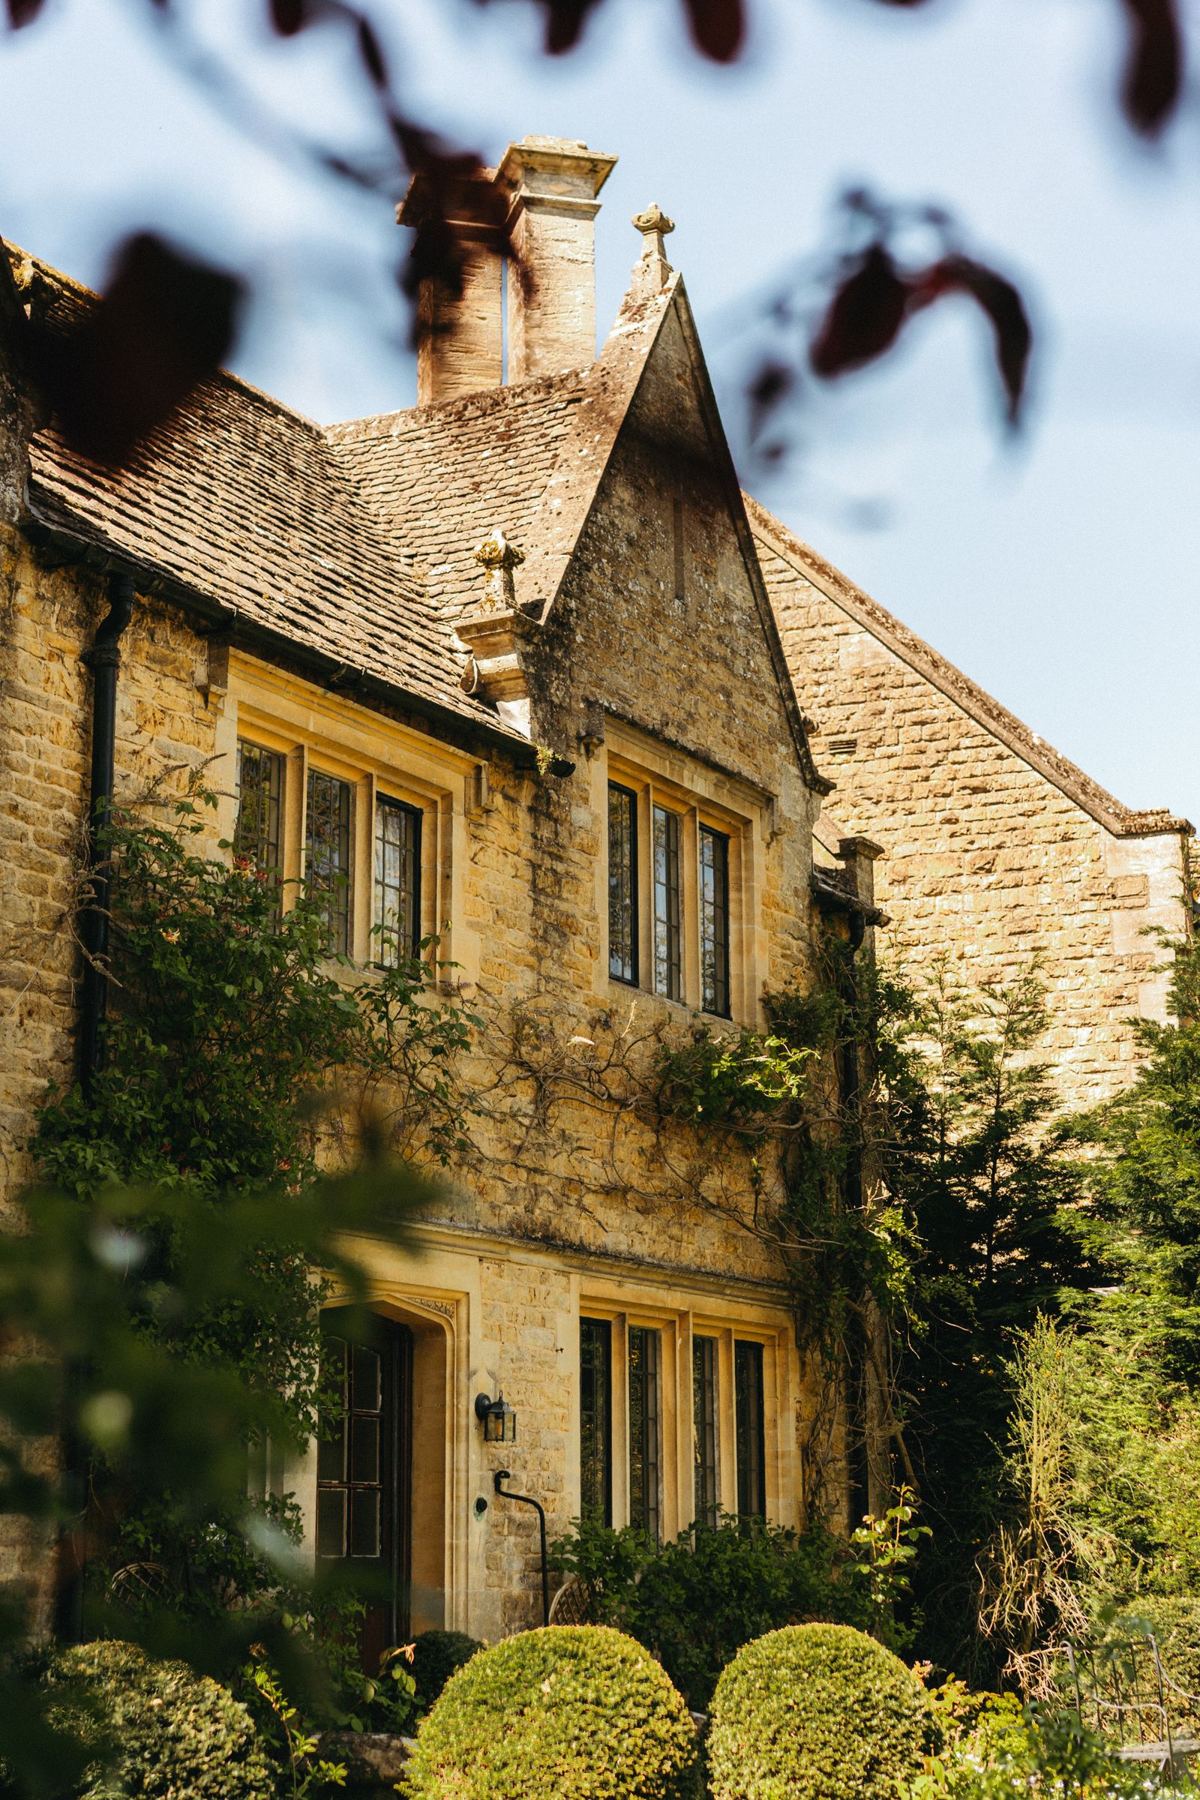
Golden stone, steep gables and a garden pressed close to the walls: the quiet luxury of the English village house.